


Saturday, August 1, 2026
Another Six Months
I can't believe another six months have passed since my last entry. Progress has been slow but steady. The bulk of my time was spent modifying my requirements document for the new structure. More recently, I walked the property for the first time in three years with my GC's project managers, received the initial proposal from my GC to build the structure, and began meetings with the subcontractors to ensure we were all on the same page and to identify areas in which we could optimize to save cost.
Requirements Document Updates
As I write this blog entry the requirements document has reached 111 pages and incorporates more detail than I initially thought I would document. Among other things, I've added all of the MEP drawings that no architect seemed interested in creating for a residential home. I can understand this to a degree. After all, it's fairly common for individual contractors to design "on the fly" on small residential projects, but in my case if I let them do their own thing I wouldn't get what I want or need.
For example, I'm sure the electrical contractor would look at the drawings and elect to install a single duplex receptacle every 12 feet to meet code, but they probably wouldn't bother to add 20A double duplex receptacles throughout a room labeled "office" because they wouldn't know that I eventually plan to use it as a lab and install a bunch of equipment needed for electronics prototype manufacturing.
As I crossed the 100 page mark a couple months ago I started to wonder if any rational GC would ever bother to read such detail, but then I realized every structure requires this level of detail and more, and I expected the GC to treat it as a reference document rather than a novel. As I later told the GC, I'm doing this to eliminate hundreds of emails and phone calls and to state up front what I expect, which should result in a lot less confusion for all concerned and, hopefully, lower costs. Only time will tell if my goal for this document will be met, but I'm hopeful it will be more of a positive than a negative.
First Site Visit Since 2022
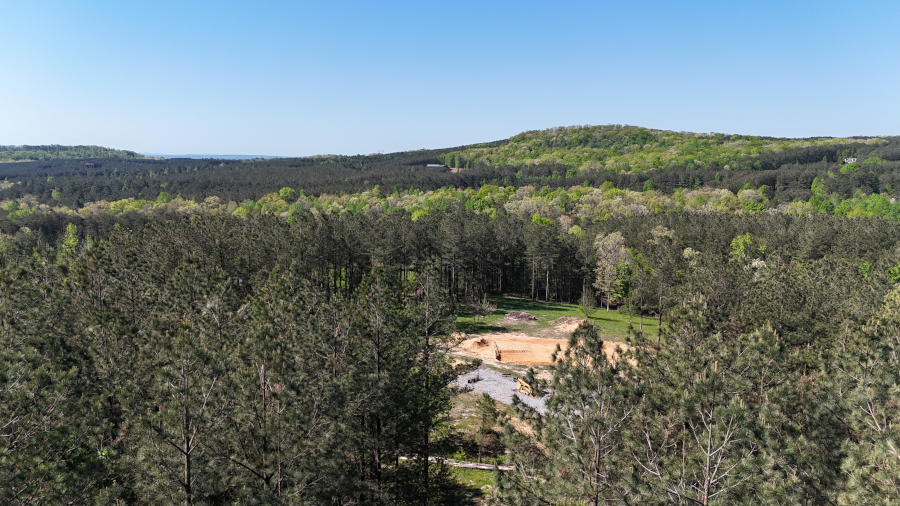
A few months back the GC told me they had visited the property a few times to get the lay of the land and after the last visit they said they were ready to meet me on the property to discuss where to locate the building so they could take some measurements, identify any additional trees we needed to remove, and better quantify the amount of dirt we'd need to move to level the site. This visit was critical to the GC to determine site preparation costs, as they can be a significant percentage of the total build cost.
This is when I discovered that I will unfortunately need to give a lot of money to Delta to get through Atlanta throughout the building process. While the company through which I have employee flight benefits flies to Chattanooga, I'd have to go through Chicago to get there. and that's so far out of my way it's idiotic to go there. To eliminate the cost of the flights (around $800 for four short legs), I could also fly standby, or "jumpseat" as we call it, which is a privilege afforded to pilots of all carriers but the rule is that pilots for a given carrier take priority on their own "metal", meaning their own airplanes. And since Delta has a base in Atlanta, their pilots would take priority over any pilot that flies for another carrier, including me. In any case, for this visit, Delta provided a sufficient number of flights to enable me to fly up early one morning, spend several hours with the GC, and then go home early the next morning, minimizing my time away from home.
One of the two project managers picked me up at the airport to save me the cost of a rental car and following a short drive I found myself on the property I hadn't seen since the initial walk-through in 2022. The GC had recently walked the property and sent me pictures of the driveway area showing the growth that had taken over the previously cleared areas so that wasn't exactly a surprise. What was something of a surprise was the roughly 10-15 foot elevation change from the base of the driveway near the road to the location where I have proposed building the structure.
As a friend in the trades used to say to me years ago, there are only three things you need to know to be a plumber -- 1) Shit doesn't flow uphill, 2) Pay day is on Friday, and 3) Don't bite your fingernails. So the good news is that the slope from the building site to the proposed location of the septic system is in the right direction -- downhill. Routing sewage uphill is possible, of course, but at extra cost for a pump and float, check valves, etc.
The potential issue is that waste pipes have both a minimum required and maximum recommended slope or pitch that is dependent on the size of the pipe. If the slope is too low, common sense suggests that the waste won't flow fast enough to get where it needs to go and blockages can result. On the other hand, if the slope is too high, the liquids can outrun the solids and this can again result in eventual blockages.
The recommended slope is between 1/4 and 1/2" per foot (1%-2%) and the septic tank collector box will probably be around 150 feet from the structure, which leads to an approximate maximum elevation change of 5 feet -- far less than what it appears to be in this case. During a subsequent meeting I asked the plumber whether the slope will be a factor and he said no, but we'll have to do some solid measurements before I will feel comfortable with the current plan to locate the septic system at a significantly lower elevation.
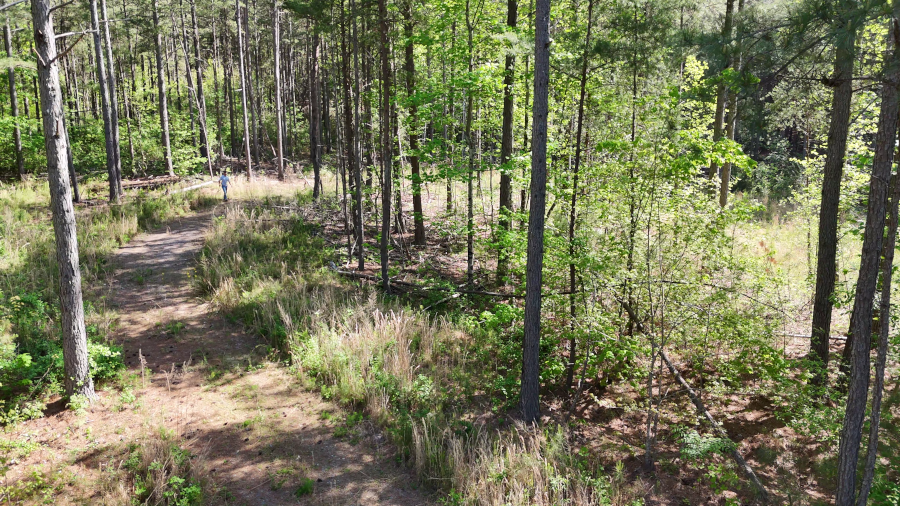
The other thing that shocked me as I walked the property once again was the elevation change from the rear of the building site down into the seasonal creek. I remember walking up a path cleared from the building site / driveway down into the creek by the former owners, but I did not recall it to be as steep. I could not locate the path due to the overgrowth, but looking down into the bottom of the creek as we identified the rear boundary of the building site to be cleared of trees I felt the difference in elevation was at least 20 feet.
The good news is that the structure will remain high and dry and it will be easy to divert rainwater from the structure and the building site into the creek. If there is any bad news to this revelation it's the fact that driving up and down that slope with any vehicle other than a UTV or something four wheel drive will probably be a non-starter unless I bring in a lot of dirt and create something of a sloped dam across the creekbed. I'd considered doing exactly that at some point, mostly to provide access to the second area cleared by the previous owners on the other side of the creek without having to use the road to get to a second driveway, but it appears I may have a slightly larger project on my hand when the time comes.
While we marked trees I noticed several smaller (<8" diameter) trees had fallen, apparently due to one or more high wind events. I'm not sure if this was due to routine severe thunderstorms that frequent the area or perhaps one of the two major hurricanes that went through the region a year ago but it did validate my election to beef up the structure to achieve a design strength that far exceeds the design wind load of 104MPH. Based on the engineering data the structure appears to meet a 115MPH load, which is typically only required in areas along the coast that routinely see hurricane force winds.
I also took the opportunity to fly my drone over the building site and get some nice panoramic video above the tree line. I did not do any hard measurements or photogrammetry as my time was limited and my primary focus was working with the project managers to locate the building site, but the next time I go up there I hope to have some sort of plan to take pictures of the property and stitch them together using some open-source photogrammetry software.
Incidentally, the biggest challenge to doing photogrammetry with my DJI Air 3 is that DJI rather annoyingly never released the SDK / API for my drone that would allow pre-planned mapping flights, despite doing so for earlier models. At some point they decided to screw their customers by declaring mapping a commercial feature they reserve for their ridiculously expensive commercial drones I neither need nor want. For this reason I must admit to experiencing a bit of schradefraude when they were banned from being sold in the US, despite the fact that a lack of mapping API had nothing to do with the government's decision. My next drone will clearly have mapping capability, US made or not. Incidentally, I'm aware a hack exists to allow me to plan mapping flights but it's not pretty, convenient, or easily changed on site.
In-Ground Lift Migrates to Two Post
The most significant compromise in the design of the workshop I've made since I was forced to install a loft / office to meet funding requirements was the elimination of the in-ground lift in favor of a two-post. I'm not a fan of two-post lifts because the posts get in the way of the vehicle doors, but I elected to install one for a few reasons.
-
An in-ground lift would have added at least $25K to the cost of the build and I simply don't have that in my budget anymore.
-
A two post lift allows me to store a vehicle on the lift and two other vehicles underneath the lift, while an in-ground lift in the center of the bay would likely conflict with vehicles on the ground and thus I could not store a third vehicle on the lift. And yes, Rotary does make a wide in-ground lift designed for EVs that might permit a vehicle to drive between the lift cylinders, but it's even more expensive than the standard width unit.
-
I can take the lift with me if I sell the property or simply remove the lift and sell it independently if (when?) I go full-geezer and can't work on cars anymore.
Plumbing Design Meeting and The Essential Question: Hydronic Heat or Not?
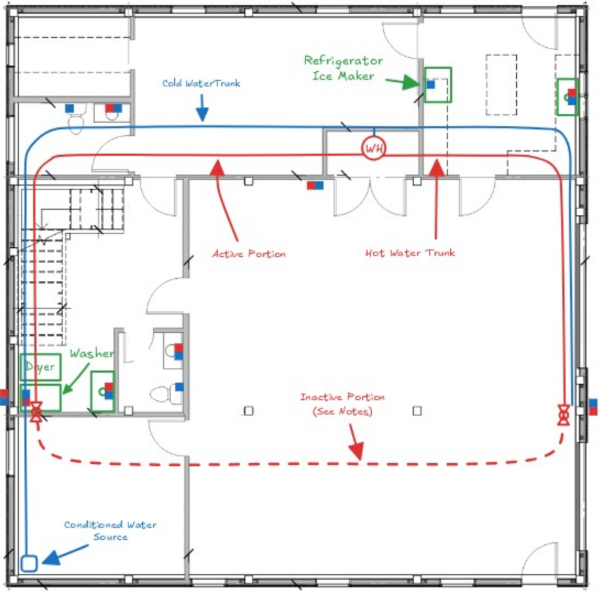
The plumbing contractor provided what I considered a reasonable quote for all of the conventional interior and exterior plumbing, including routing the sewer pipe to the collector box of the septic system as well as all of the LP gas lines.
His estimate for the hydronic in-floor heating system, however, was very high, and not just because it incorrectly included all necessary components to activate the system. I reiterated to him that the only work I wanted him to quote was the "prep" (insulation, vapor barrier, wire mesh supported by chairs, PEX install, and termination at manifolds for the pressure test), the quote for which turned out to be about 40% of the original quote, or a savings of about $30K. The remaining cost still seemed high to me and my research confirmed my suspicions -- his quote was twice the price of my estimate of labor and materials based on retail prices and current contractor labor rates.
So at this point I have two options: cough up the cash for the in-floor heat prep or scrap the entire idea. If I elect to scrap in-floor heat, I suspect I won't save that much, as someone still needs to do the slab prep, which includes the insulation and vapor barrier as required by code as well as the grid wire for additional concrete strength, and the cost for those materials and the labor to install them far exceeds that of the PEX and manifolds.
The upside to scrapping the PEX install is I know I can go up there and do the slab prep myself, saving the cost of the plumber's labor. The downside to doing this is the nagging idea that once the slab prep is complete it wouldn't take that much more effort to install the PEX while I'm at it. I'm currently leaning toward having the plumber do the PEX install, but my budget may have other plans.
Electrical Contractor Meeting and Design Updates
After an hour long meeting with the electrical contractor in Tennessee I spoke with my brother who continues to run our family's electrical contracting business in New Jersey. While discussing the current design he gave me an idea that was the genesis for what I believe will be a simplified and more cost efficient way to install a 400A service that provides room to expand later.
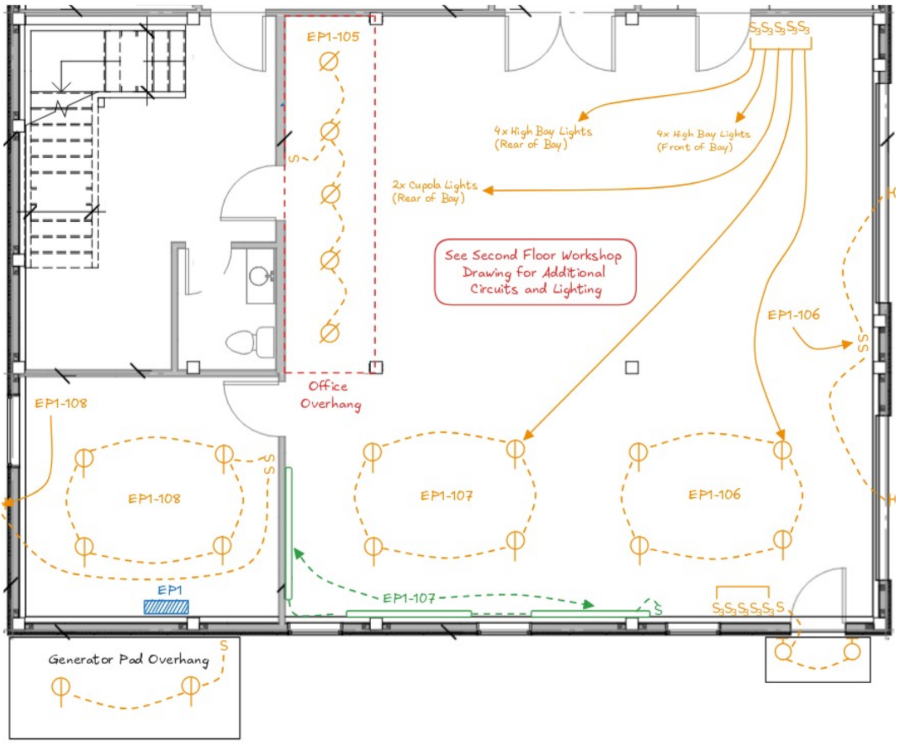
Originally, I planned to have several individual breaker disconnects mounted to a trough, with each disconnect supplying power to a MLO (main lug only) subpanel. The only reason I thought of doing this was because I had never seen a branch circuit breaker compatible with a common CH or Square D QO panel with a rating exceeding 100A. My brother quickly pointed out that such breakers do exist now, with the only difference being they take up 4 pole spaces in the panel rather than two. A quick search online proved him correct.
As someone who's installed at least a thousand electrical panels I knew there was a potential problem using these breakers. If you look closely at most electrical panels (including CH and Square D QO) you'll find that they are taller than they are wide, and they have a lot of open space near the top of the panel that is host to either the main breaker or the busbar lugs in a main lugs only (MLO) panel. This space is required to allow for the bend radius of larger gauge wire. In a traditional panel designed to fit within a wall cavity between beams 16" OC, however, there isn't much space on either side where the branch circuits connect.
Normally this doesn't matter if you're connecting smaller branch circuits under 60A but it is a big deal if you're connecting 2/0 to the breakers as required for 200A. For this reason I couldn't use a regular QO panel and had to step up to a Square D NQ series commercial panelboard. This will now be host to several 4 pole-space breakers that will supply power to the subpanels in this structure as well as subpanels in other buildings I may build on the property in the future.
Although I don't like the idea of an exterior electrical service disconnect for security reasons, I've also made the decision to do a "meter main" on the exterior of the structure, which will satisfy the current (though not yet mandated by the state of TN) NEC requirement for an exterior emergency disconnect. This is mostly a CYA move just in case the state adopts the latest code during construction and we're not able to get the service inspected within the typical grace period required for compliance following a rule change (6 months, typically).
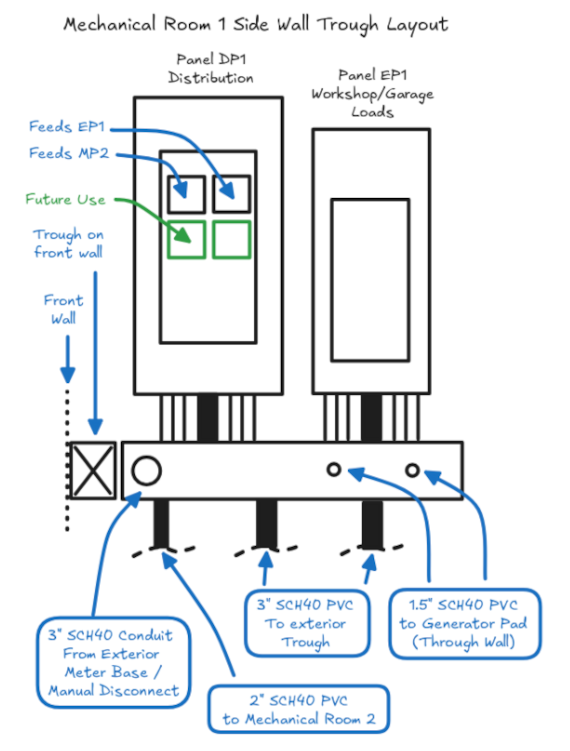
I am also planning to install a NEMA 4 (exterior rated) trough that will connect to the interior trough and serve as an interconnection point for the 3" conduits that will eventually be routed to the other structures. I'd do this myself later, but this trough, like the meter main, must be mounted to a raised panel area, around which the siding will be placed, and I can't see myself doing all that work later when it can very conveniently be done now.
Datacom Updates
Initially I planned to run conduit to every datacom device for maximum flexibility and so I could run and terminate the cable myself to save cost. Once I defined all of the necessary circuits and realized that the vast majority would be for PoE devices, where copper is required, it made no sense to run conduit everywhere as I had no intention of ever swapping out the copper for fiber in the future for those devices. So the plan now is to pull CAT6A to a vast majority of the device locations and then only install a few specific conduits for special high-bandwidth (100G) applications that may migrate to single mode fiber (e.g. between the mechanical rooms and service to the second floor).
Why single mode on such a short distance? Fiber transceivers (SFPs) are actually cheaper, consume less power, and are more compatible with various networking equipment than the copper equivalent. Single mode fiber is also cheaper than multi-mode, mostly because single mode can take the place of multi-mode while the reverse is not true, and price is a direct result of the economics of scale. Many years ago I did have issues using 2km optics on very short distances because the receivers couldn't hack the very high optical power, but I think that was mostly a "then" problem. Transceivers have come a very long way in the last 20 years. Worst case scenario, I'll apply the same solution as I did years ago -- install some attenuators.
During a recent discussion the contractor suggested we run 3/4" PEX instead of generic HPDE conduit as it will likely be cheaper, more readily available, more flexible, have a smooth interior surface for easy jetting of the cable, and be approved for direct burial in concrete (no conduit sleeves will be necessary aside from where it exits the slab, similar in concept to how radiant floor PEX loops are transitioned from the slab to the manifold). The walls are a bit thicker as well, which should provide additional abrasion resistance. So that's a done deal. We even elected to specify white PEX, so it is never confused with potable water distribution (red/blue).
Yet Another Change in Plans
In mid July, after a bulk of this blog entry was written, I received the updated and presumably final quote to build this structure. Despite my efforts to simplify the design and shave almost $100K from the build costs during recent meetings the quote reached $750K, which is $150K above what the bank was tentatively willing to loan me and $250K above my most recent budget adjustment. As if anyone needed any confirmation of the death spiral of home affordability in this country, this is it, and for the first time I can honestly say it's not the bankers who are the problem, but the spoiled rotten builders who think they should get rich on every job held to a quality standard.
My response to this mirrored the comment of my brother, who took over our family's contracting business -- "that's insane for something like that, it should be half". Incidentally, 750K / 2 = $375K, not far from my original budget estimate 3 years ago. Taking into account the scope changes and such I set the new budget at $500K. Some recent back of the napkin math in the areas in which I have contacts demonstrated that the TN contractors are padding their quotes an average of 30%, so a more realistic cost is in the neighborhood of $750K * 0.7 or $525K, or very close to my current budget of $500K. Since I know for certain none of the subs will discount their quote by 30%, I'm stuck paying "retail" prices.
This realization, in combination with a recent family matter that impacted my current living arrangements, has forced me to buy a home in Florida and postpone the build in TN. As I write this I'm in contract for the new home. At just shy of an acre, its lot is a far cry from the size and beauty of the TN lot, but the smaller lot comes with decreased taxes and maintenance costs. And with a short loan term and a decent interest rate, if I play my cards right I should have it paid off relatively quickly.
The home is also large enough for me to finally unpack all the boxes I brought to Florida, get my R&D lab running again, and park up to four vehicles in enclosed garages. The attached garage even has an unusually high ceiling, which will make it possible to integrate a portable lift for vehicle maintenance, which I can eventually take to TN.
So the plan now is to reboot my engineering business, get sales to a reasonable and sustainable level, pay off the home early, and then use cash as needed to prepare the build site. Once we're ready for a foundation, I'll look into financing the build and continue with the project. Once it's complete I'll sell the home in Florida and move to TN.
Till then...